House for sale · Mildura
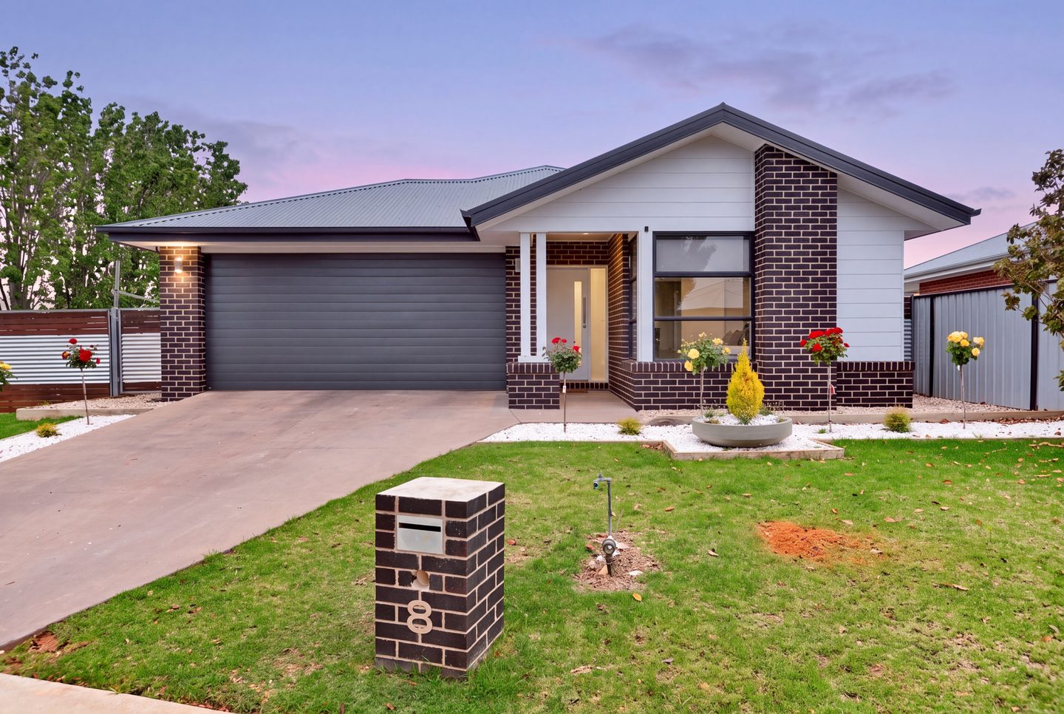
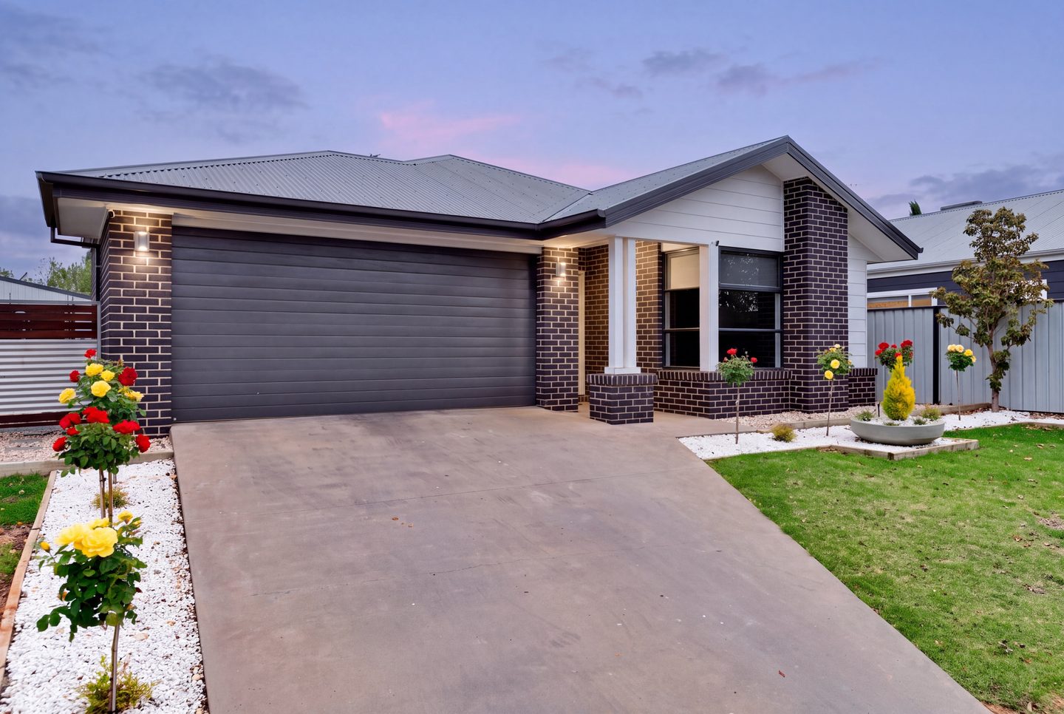
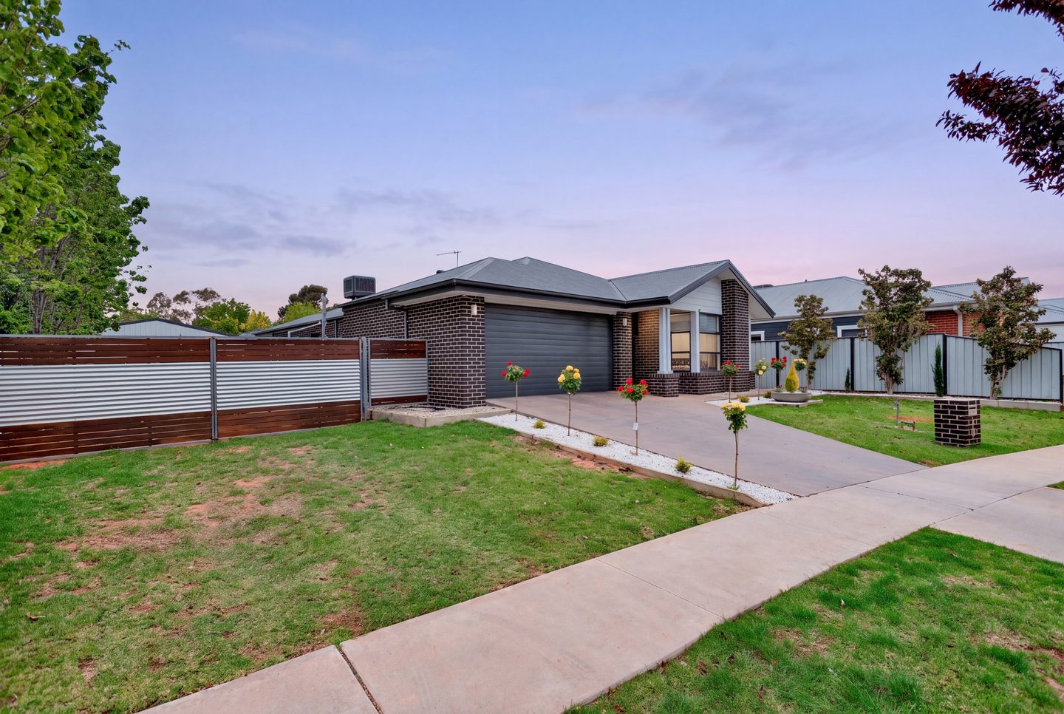
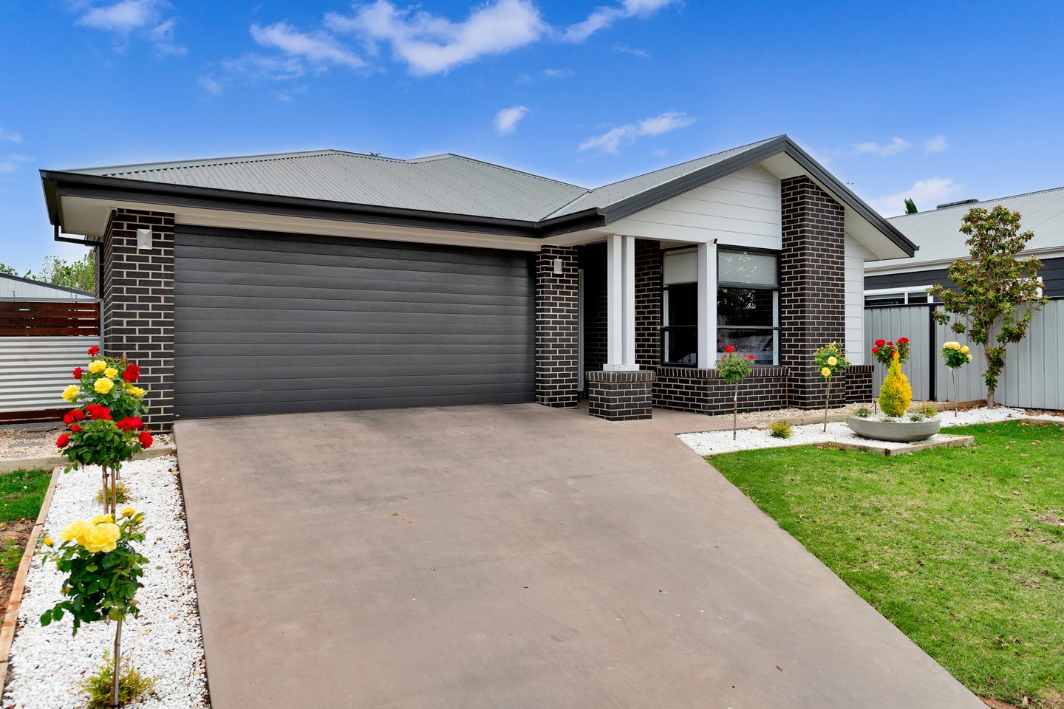
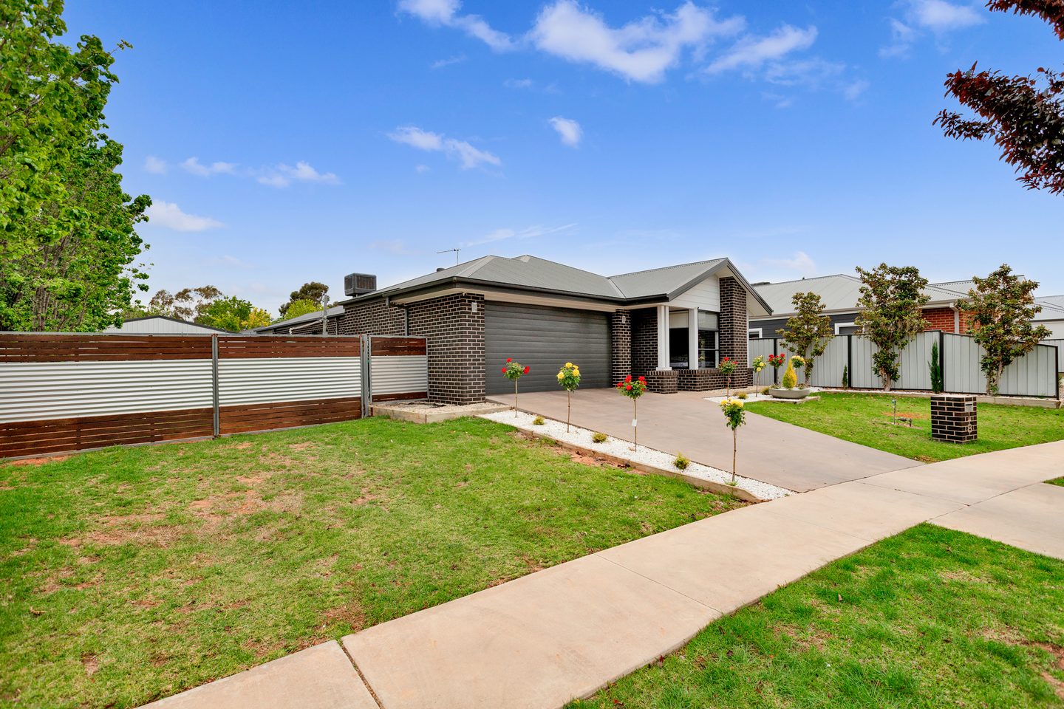
8 Kedmenec Drive
in Mildura.
From front to back
Good living.
Room to
do more.
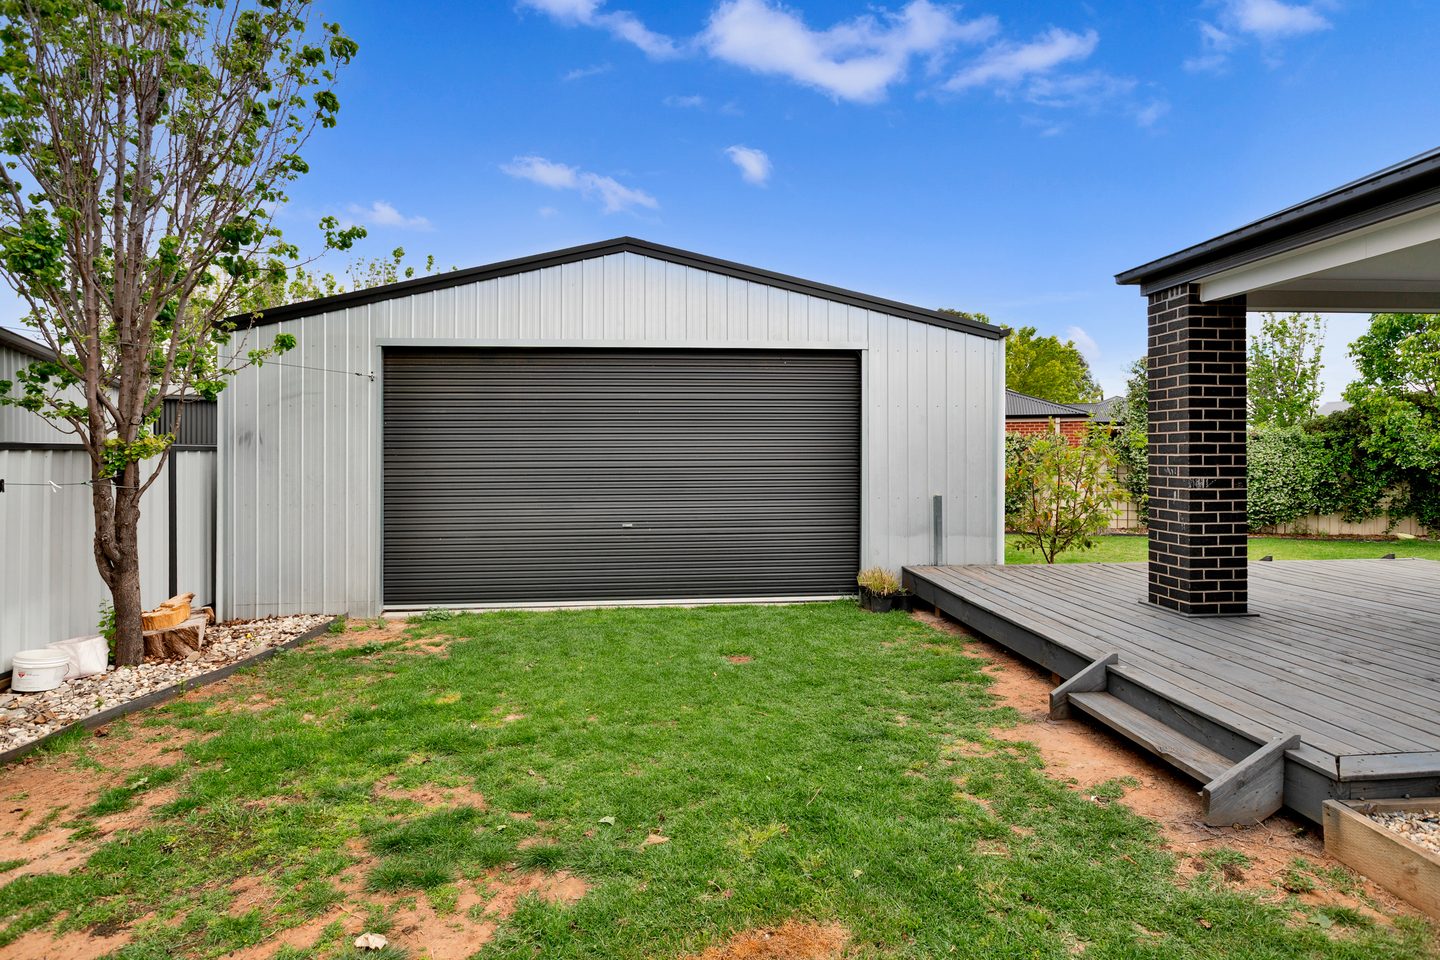
A separate family room, a kitchen opening to the deck, and a 9m x 9m shed beyond. A home with space for the everyday, and whatever comes next.
- 3
- Bedrooms
- 2
- Bathrooms
- 2
- Car spaces
- 821 m²
- Land
- 2016
- Built by Simonds Homes
Take a walk through
From a quiet moment at the front
to a project at the back.
01 At the front
A little space
of your own.
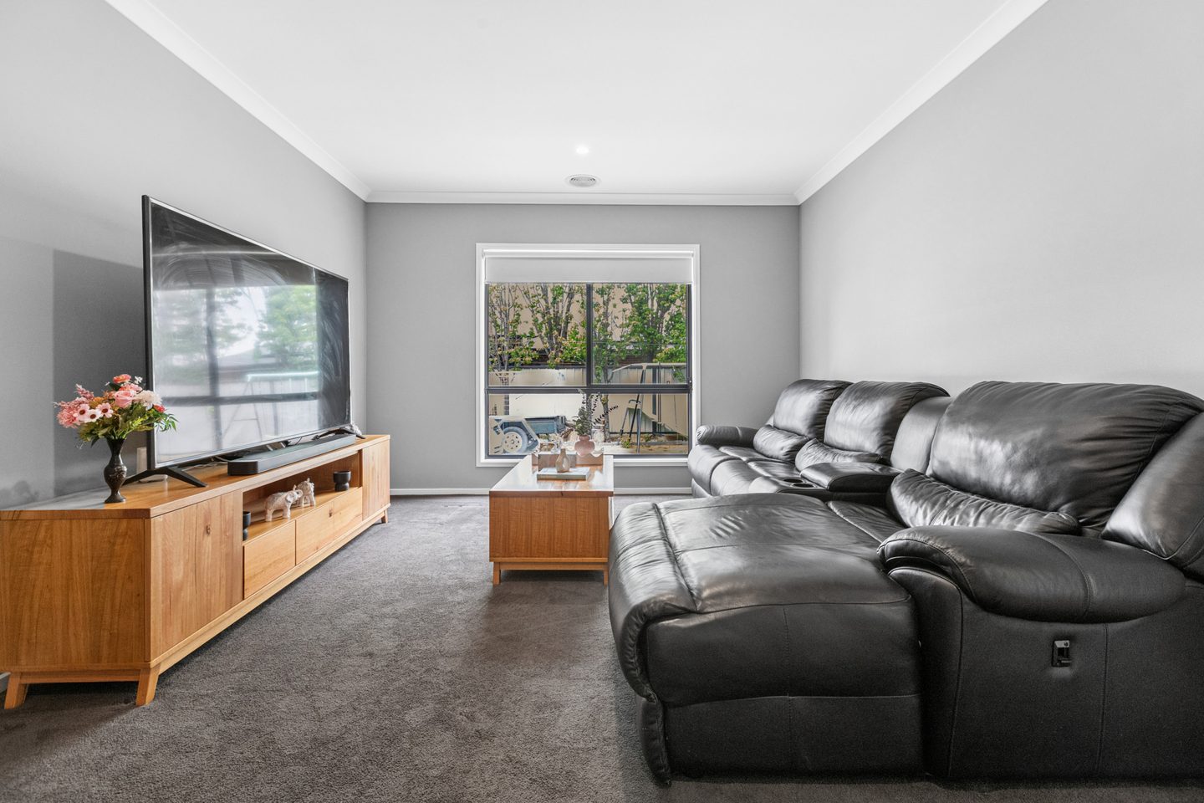
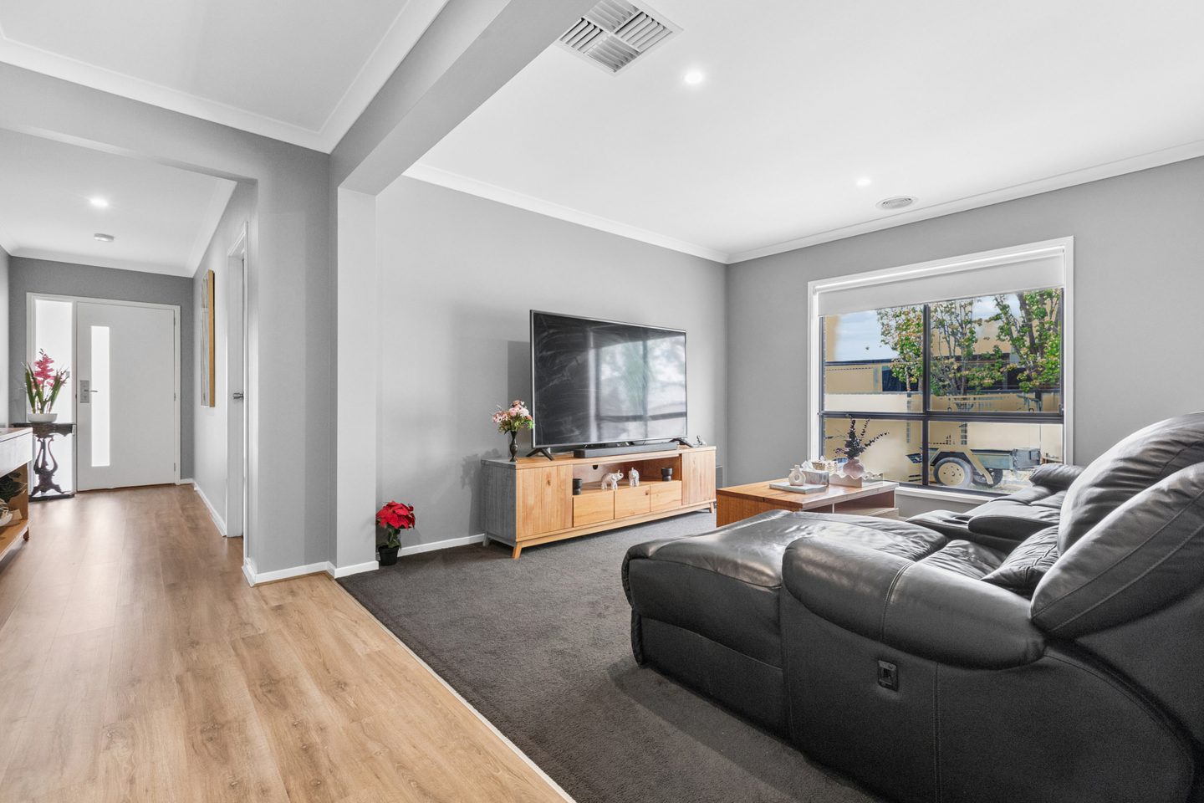
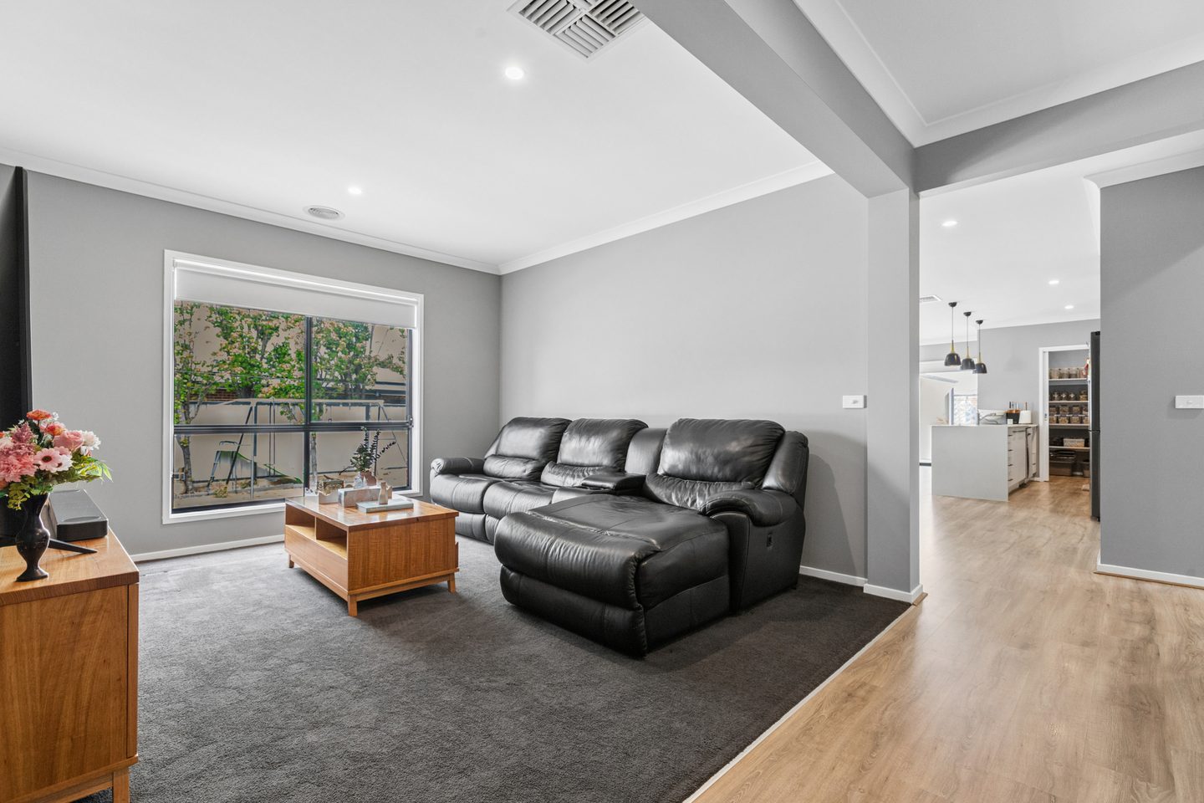
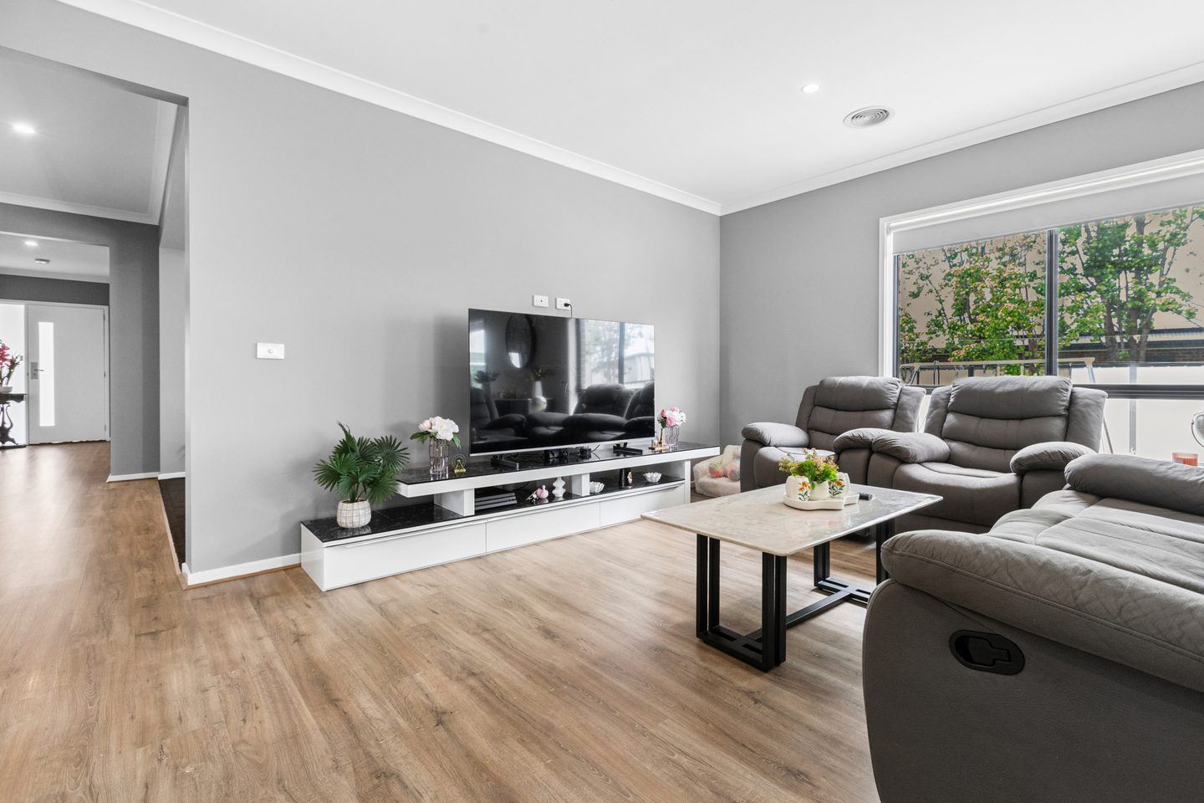
Just off the hall, the separate family room gives daily life a little breathing room. Settle into a film, catch up on a book, or let the rest of the house carry on around you.
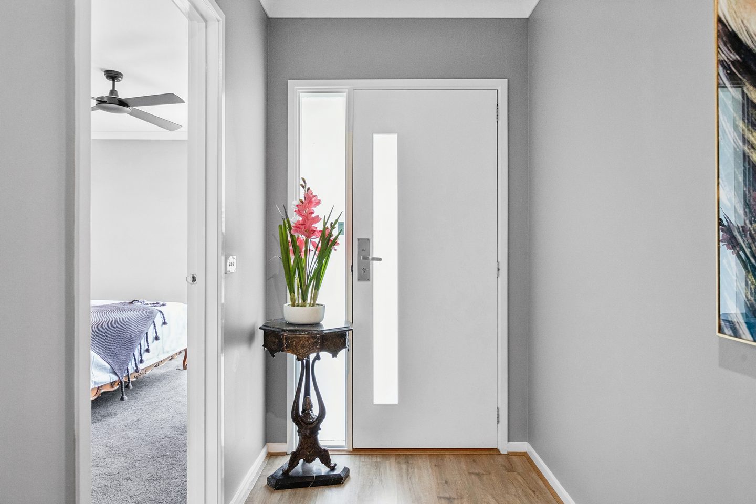
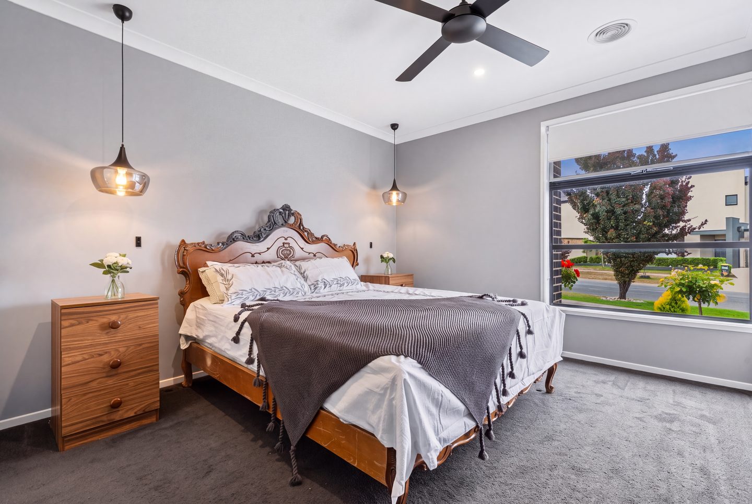
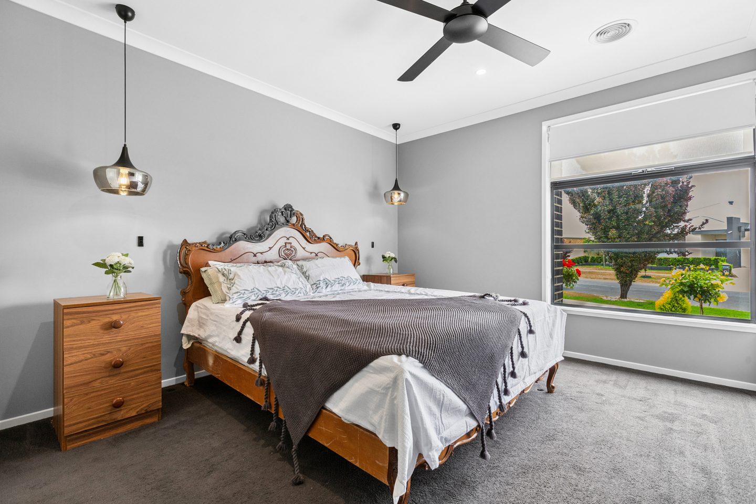
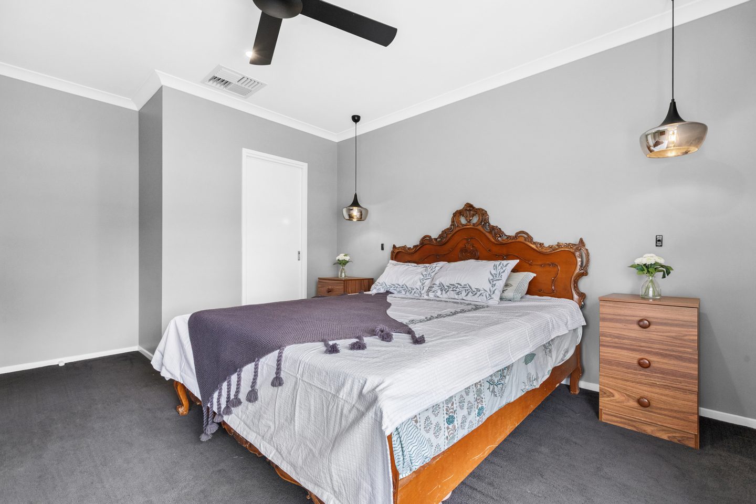
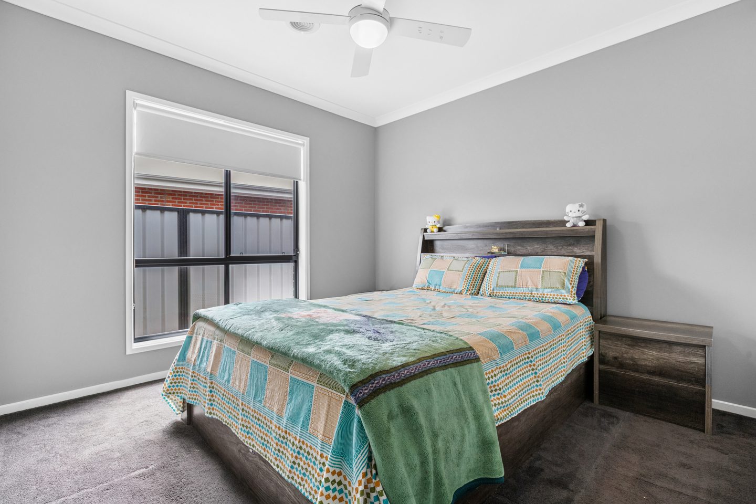
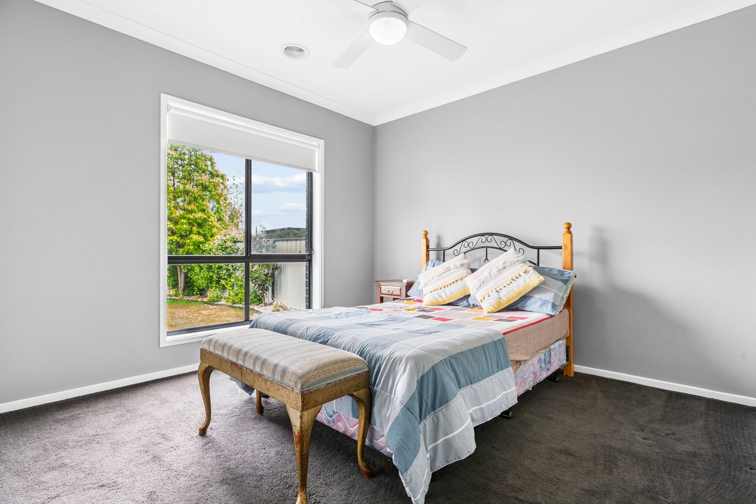
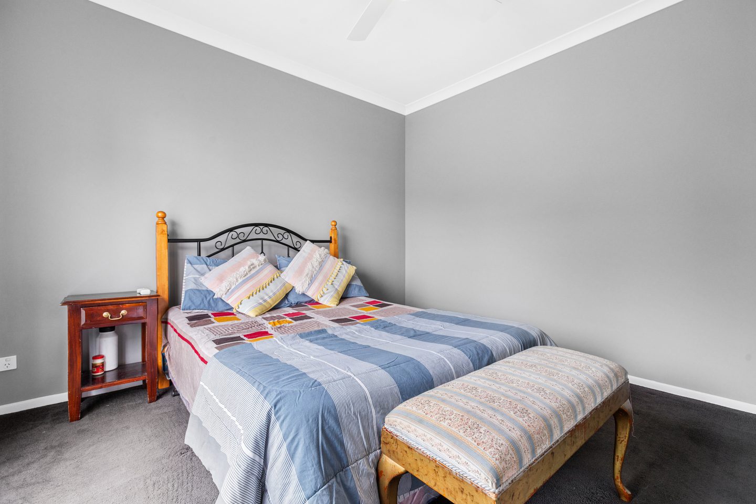
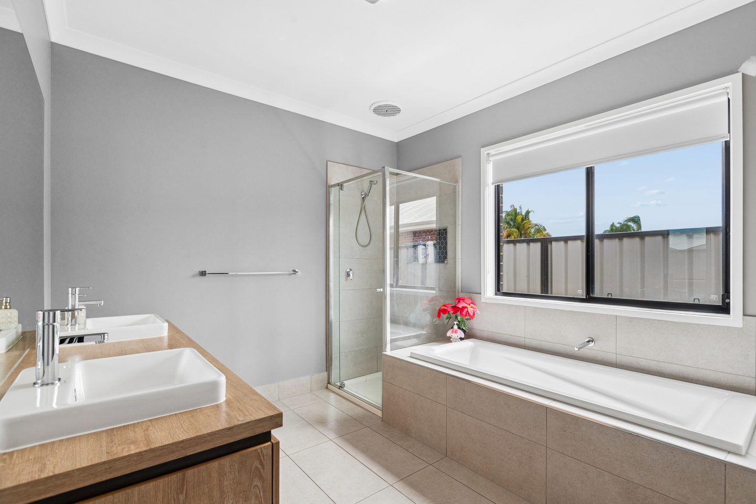
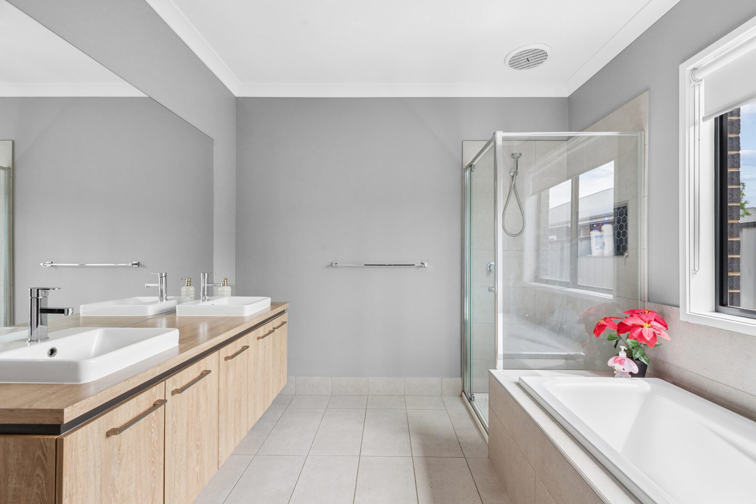
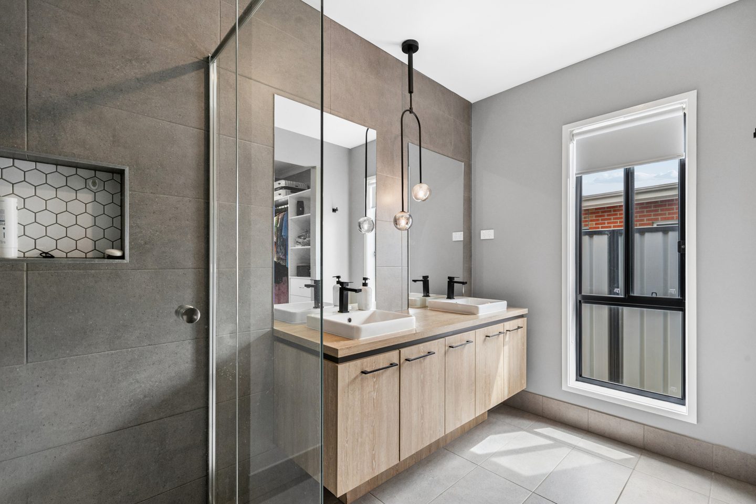
The main bedroom sits at the front, with a walk-in robe and its own ensuite. Further along the hall, the other bedrooms have built-in robes, with a shared bathroom and separate toilet close by.
See how the rooms connectA softer side
Soft grey interiors.
Carpet underfoot.
A place to exhale.
02 At the heart
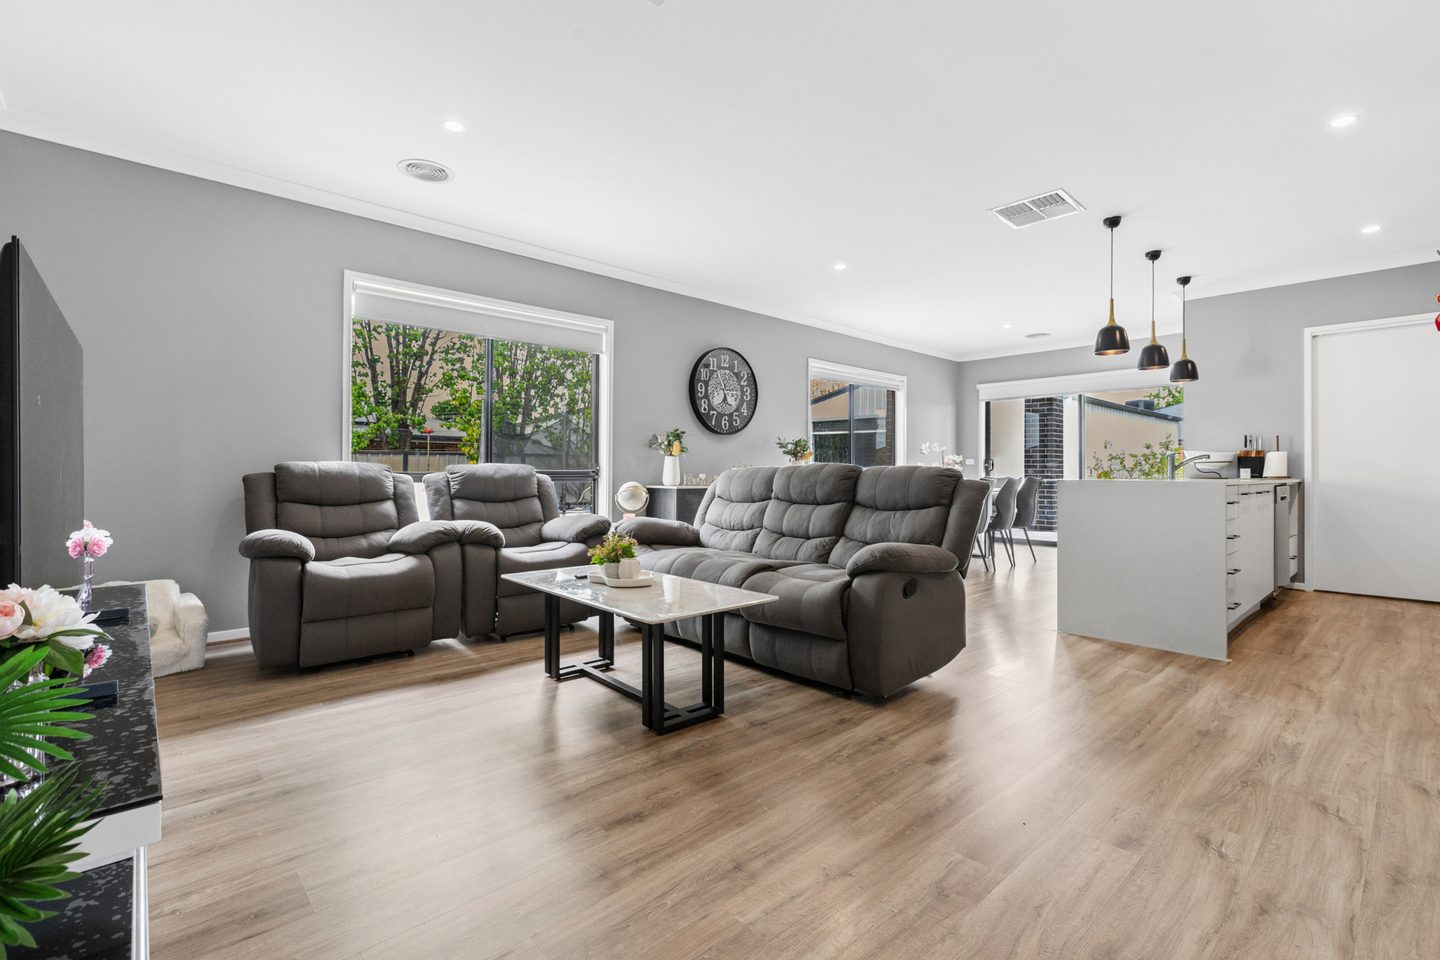
Open living.
Deck-side dining.
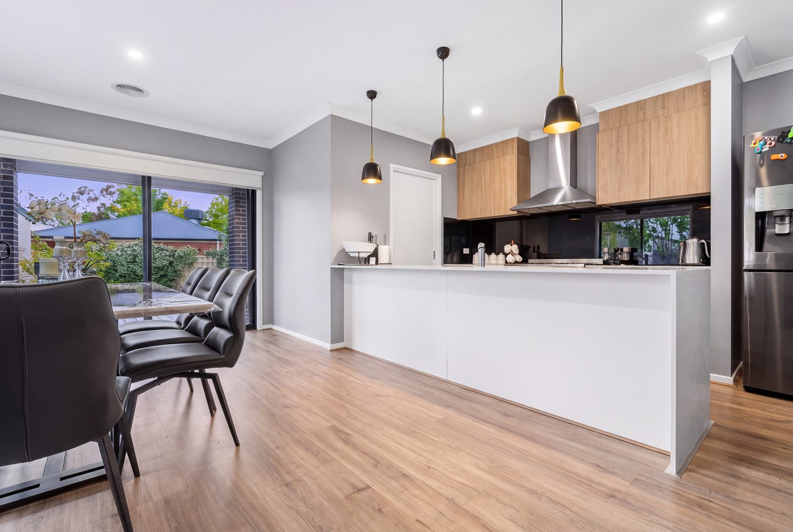
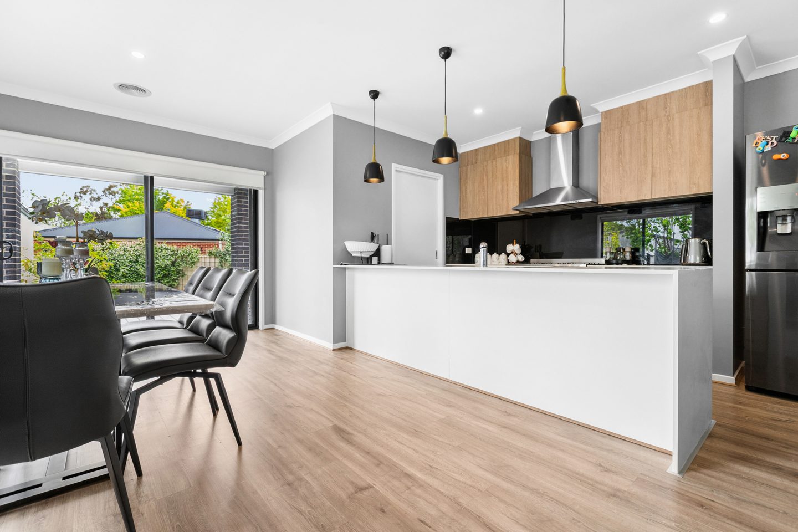
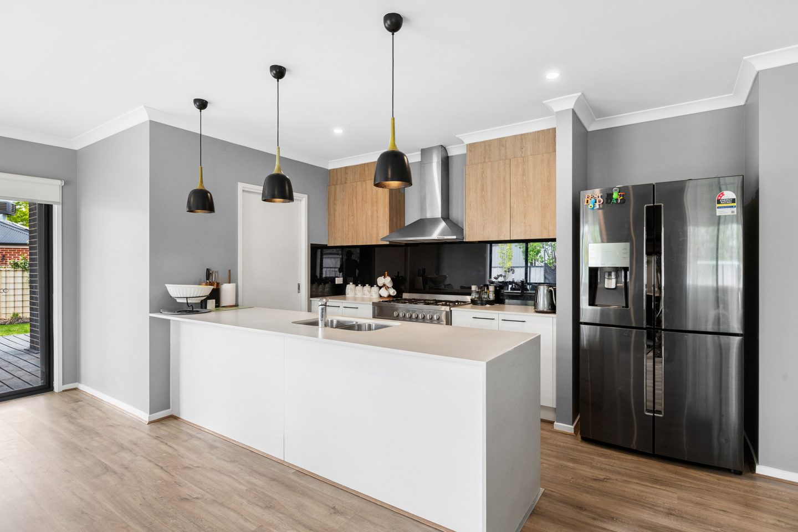
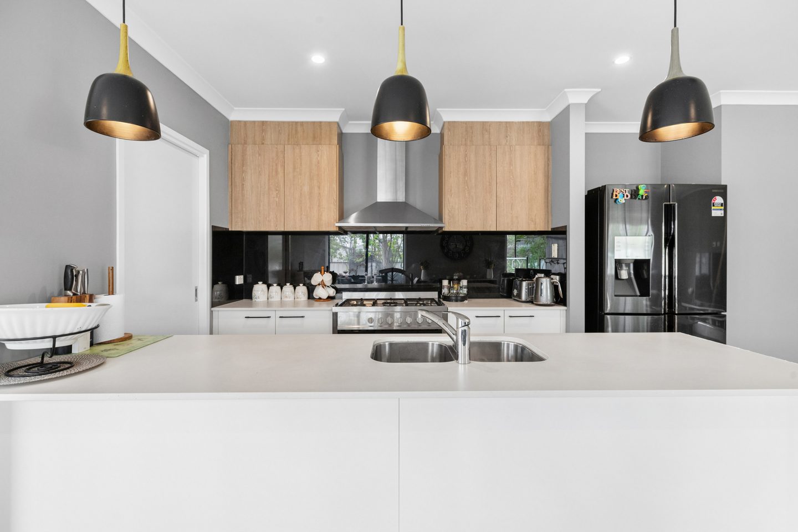
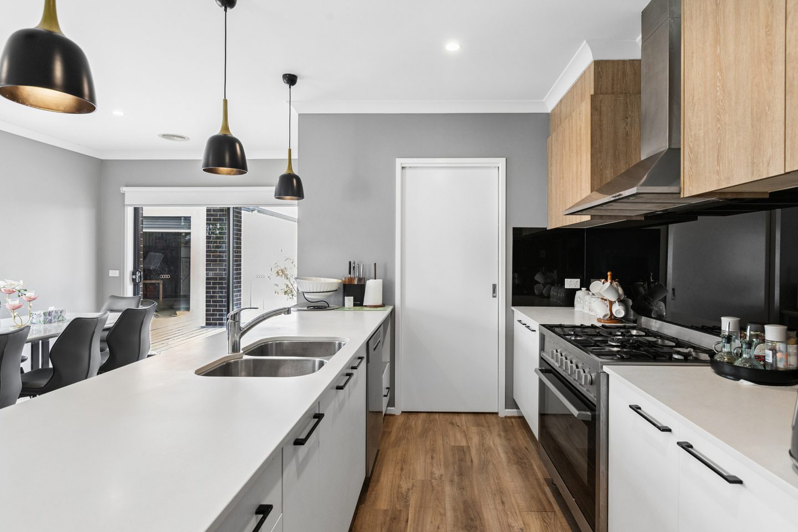
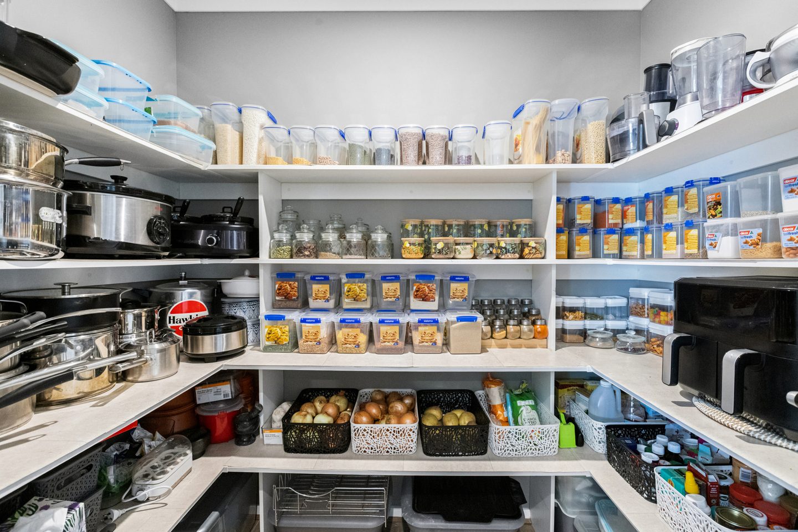
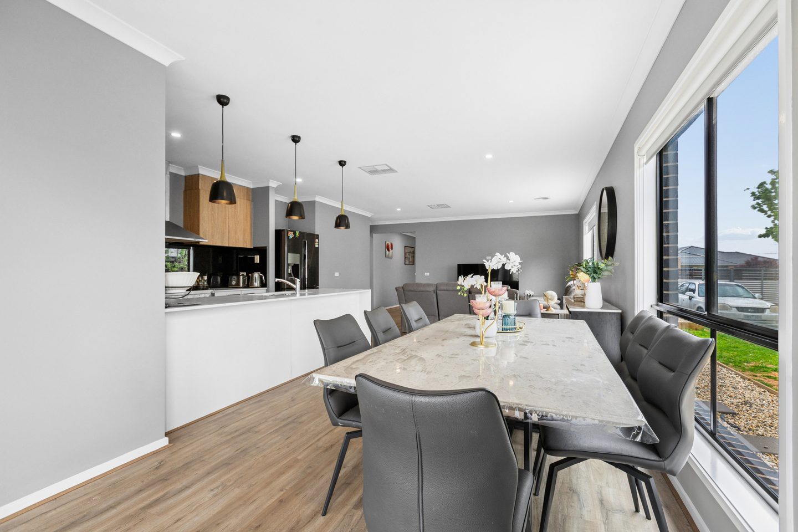
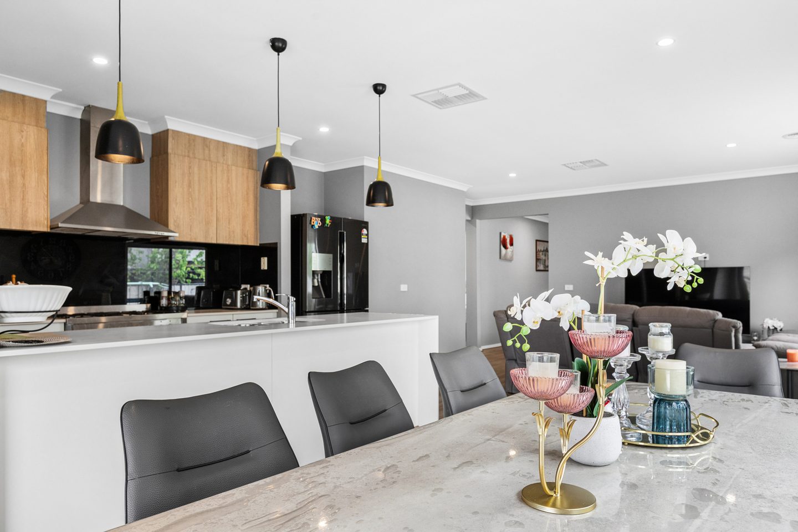
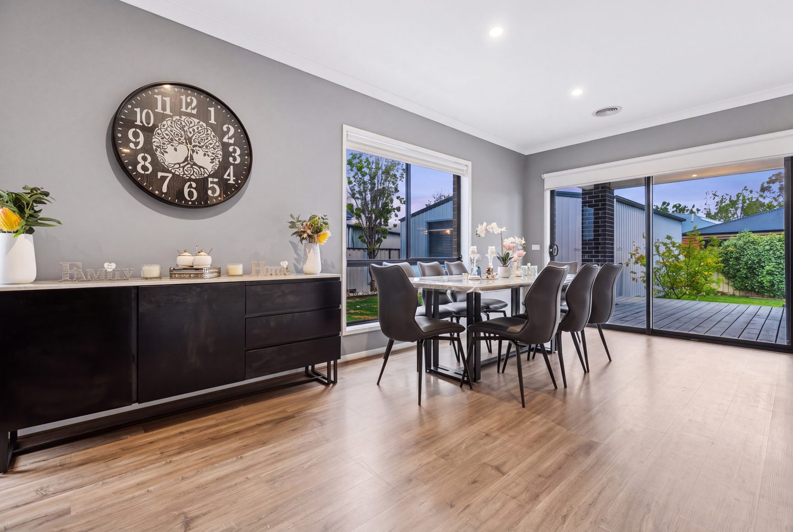
The kitchen, dining and living area share an easy, open layout. The island keeps conversation close, while a walk-in pantry gives the everyday essentials a place of their own.
A place for the essentials
- Island bench & pendant lighting
- Gas cooking
- Walk-in pantry
Connected, not crowded
A place to share the day,
with the garden just beyond.
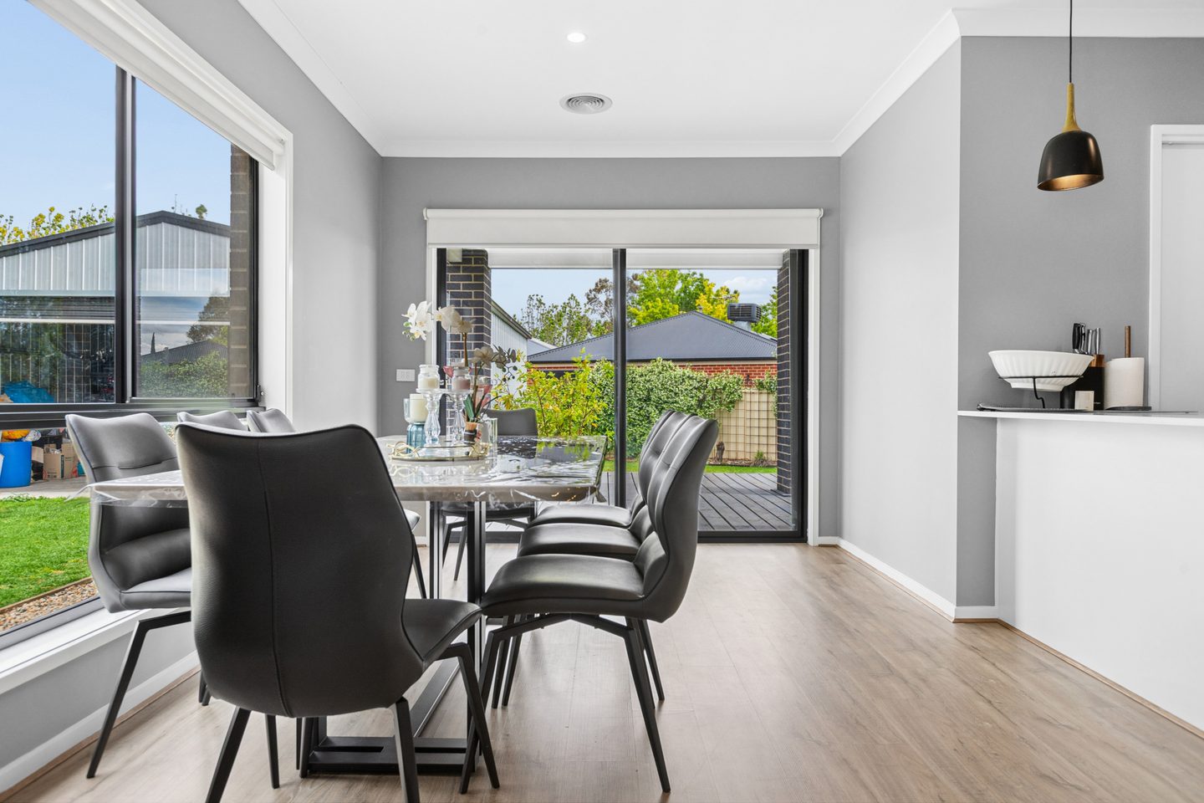
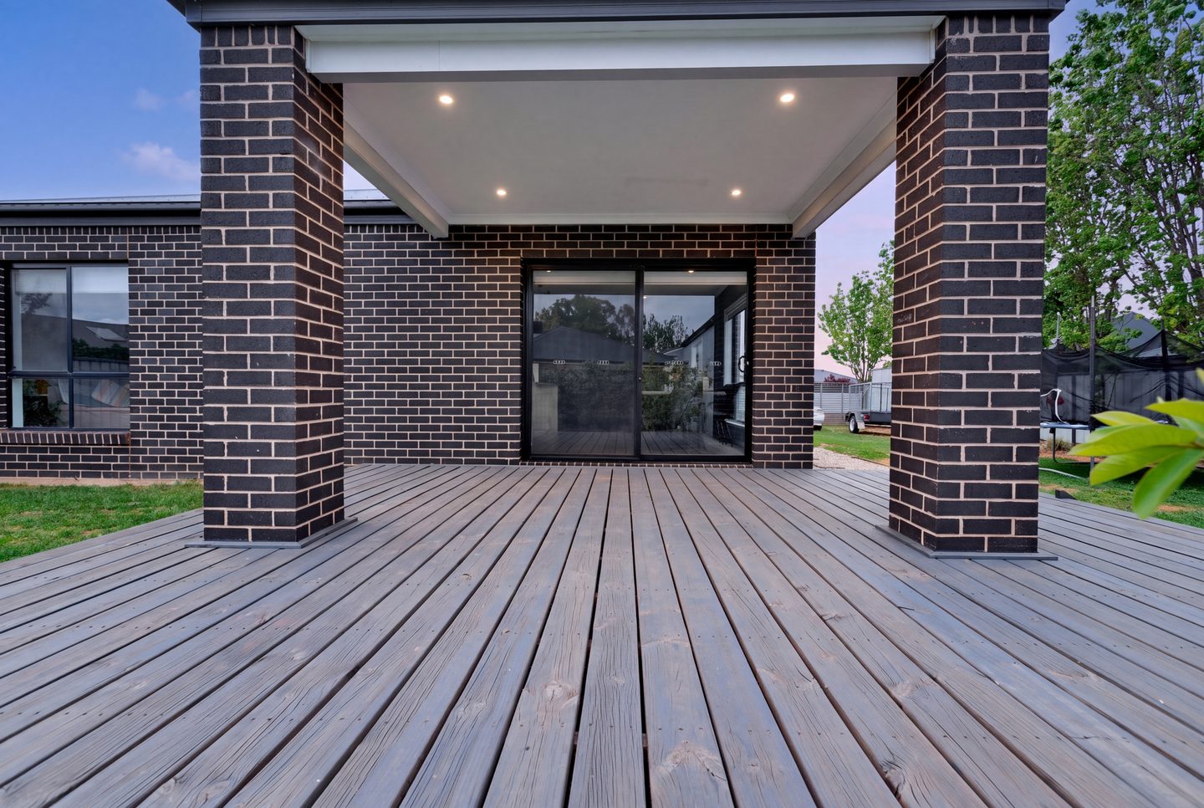
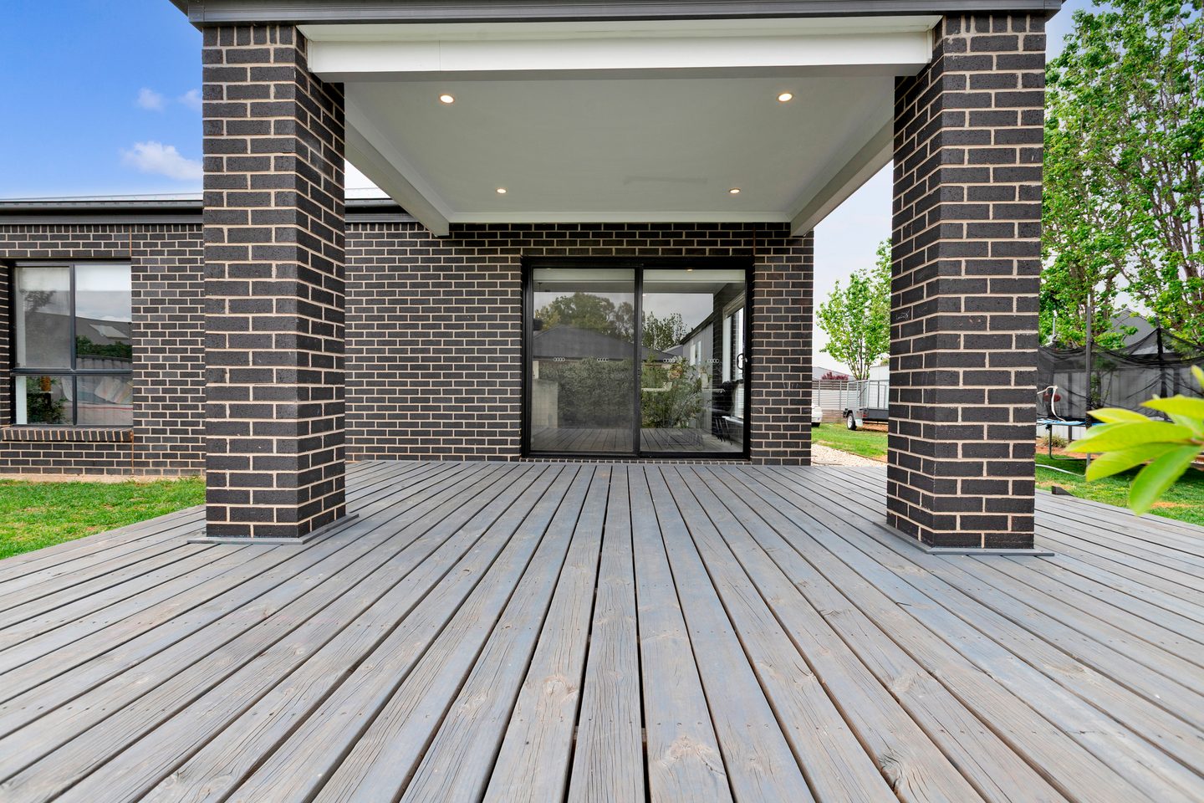
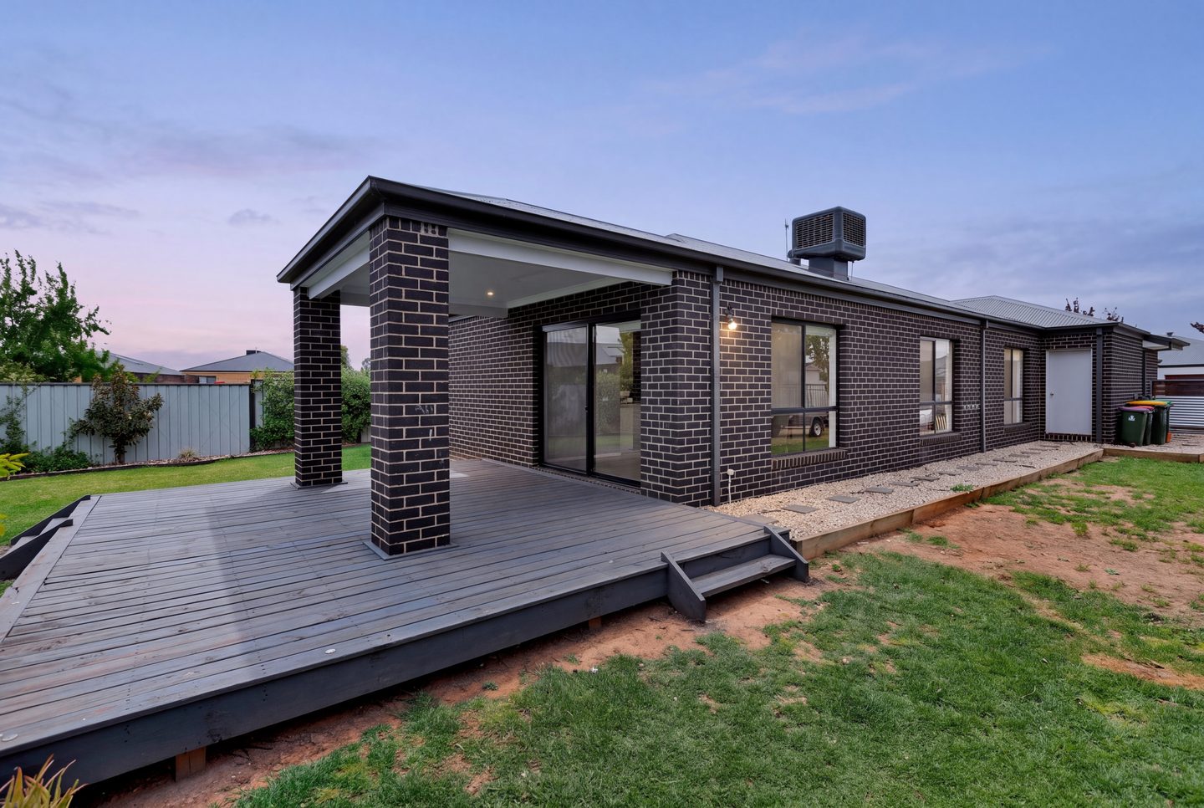
Sliding doors beside the dining area lead straight to the deck. Inside, ducted gas heating and evaporative cooling help keep the seasons comfortable.
03 Out the back
From deck to lawn.
From lawn to shed.
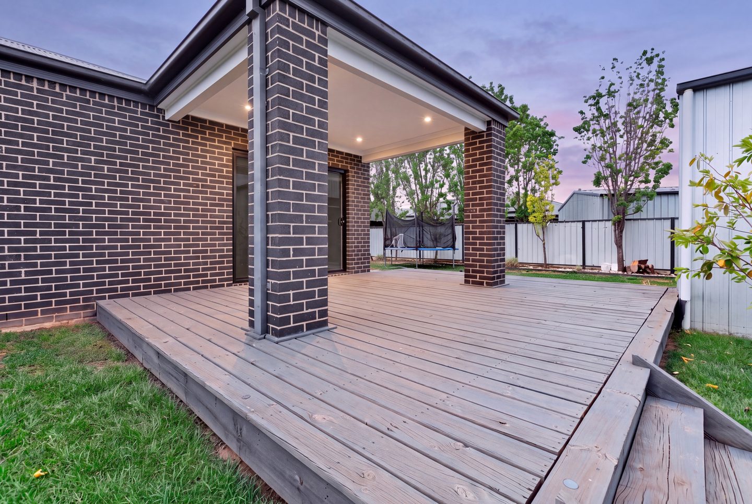
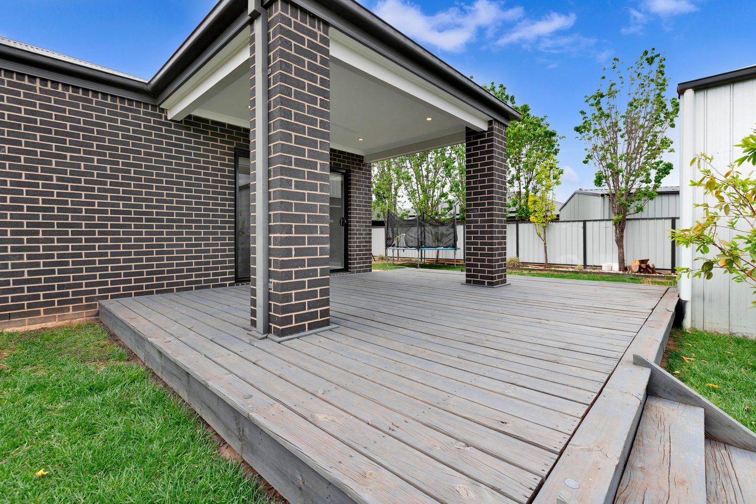
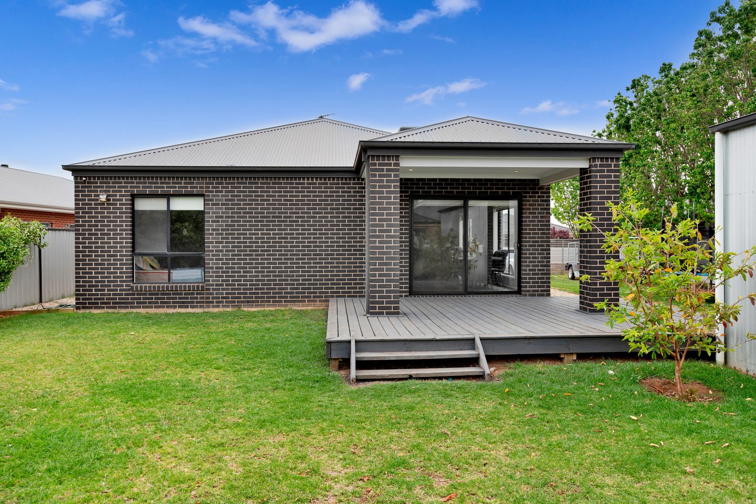
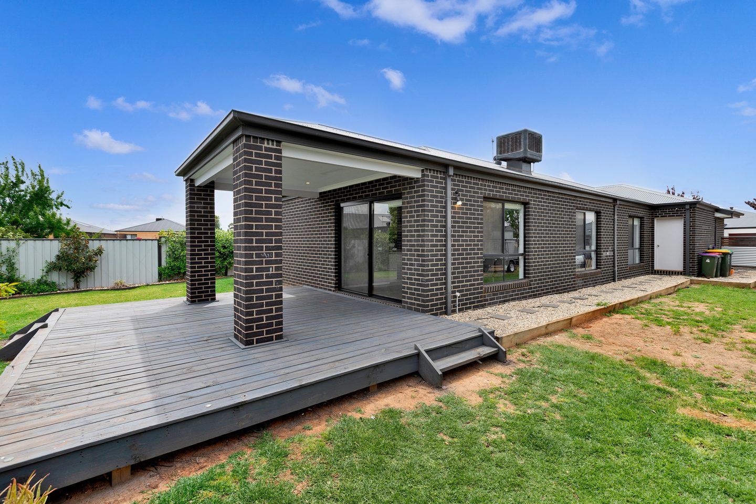
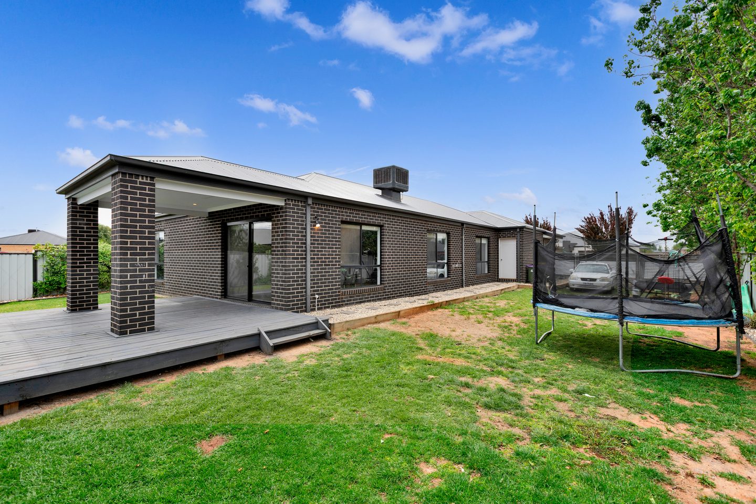
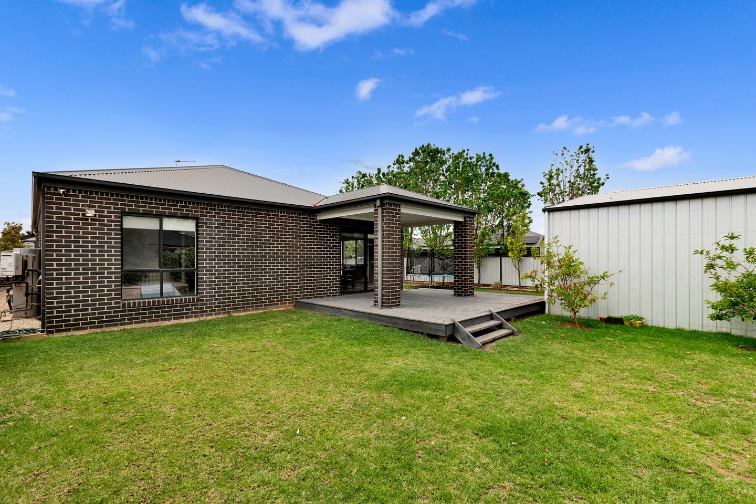
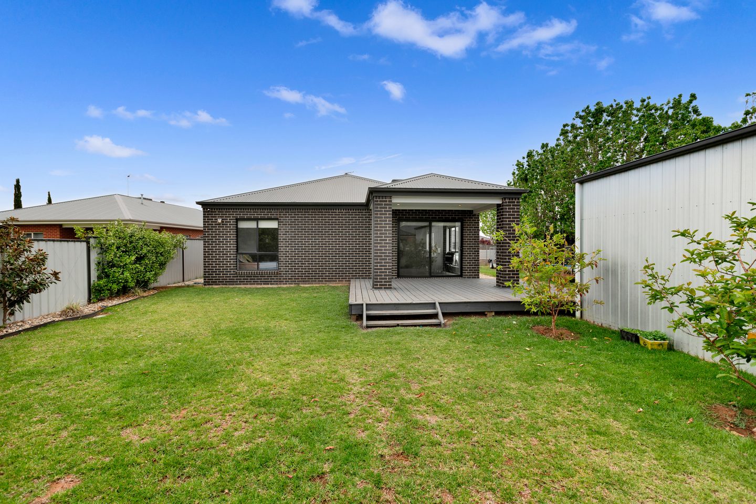
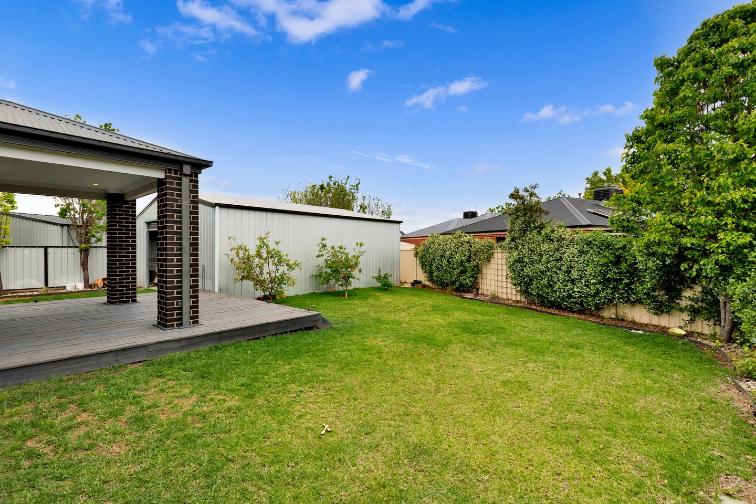
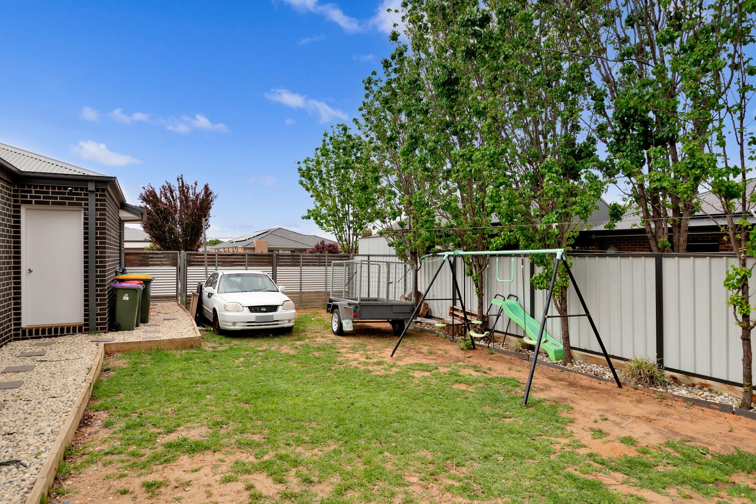
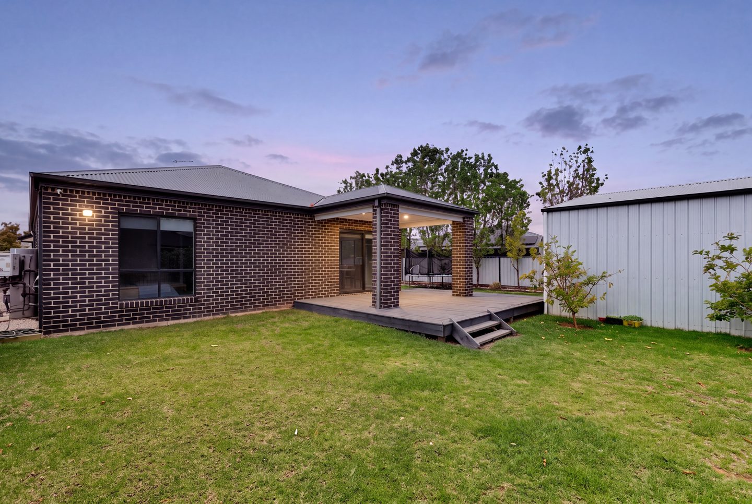
Step out onto the partly covered deck, then down to the lawn. There’s room here to enjoy the garden, with automatic sprinklers at the front and rear to help with the routine.
821 m²
Space to call your own
And at the garden’s edge
A shed with
proper room.
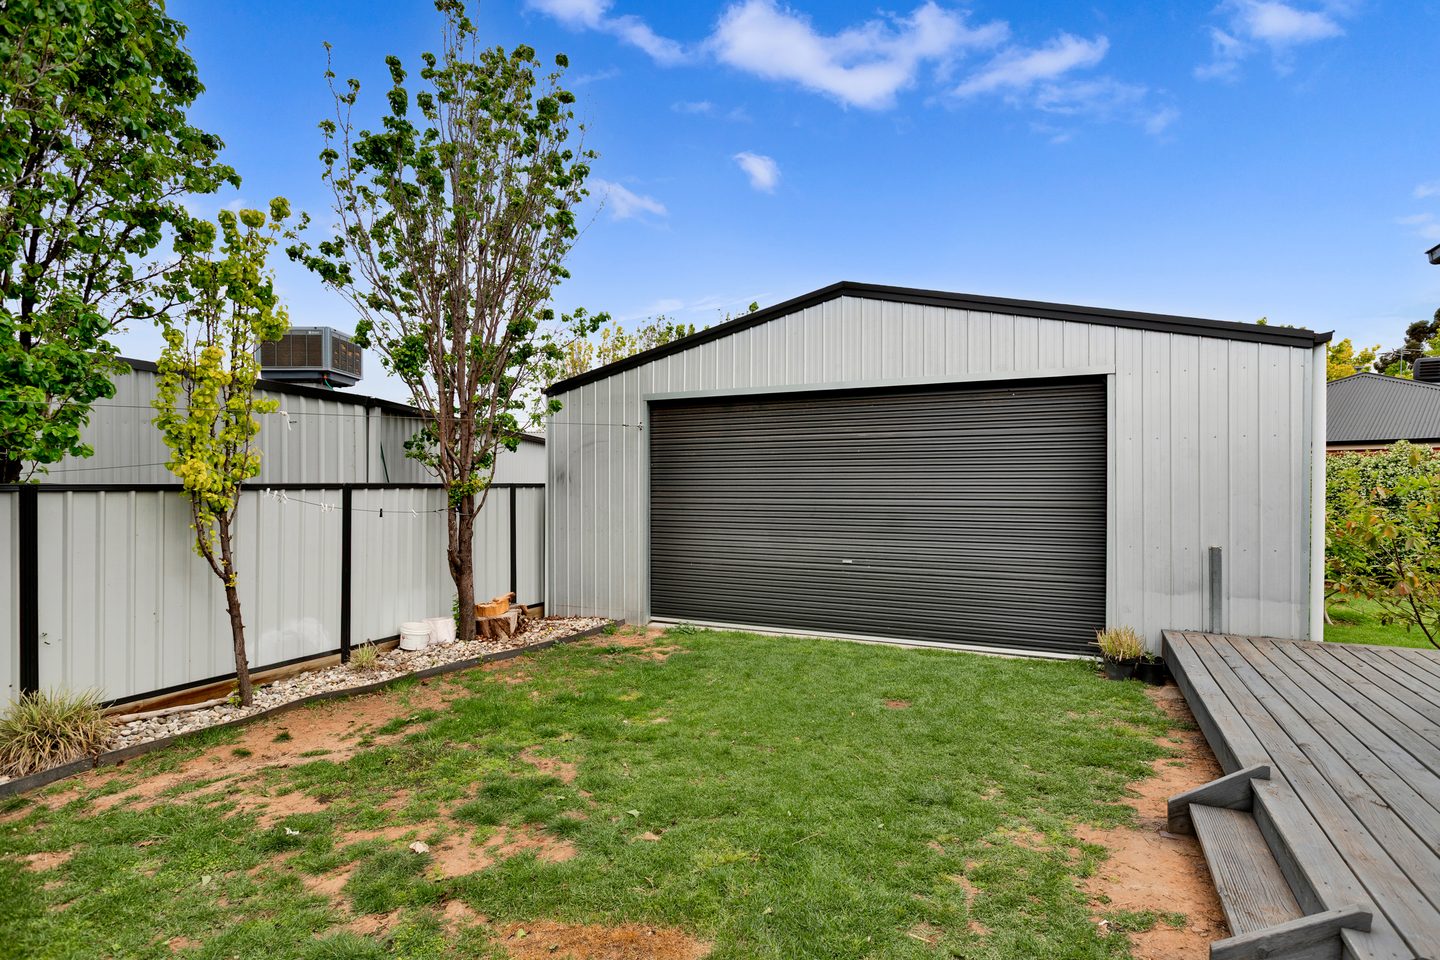
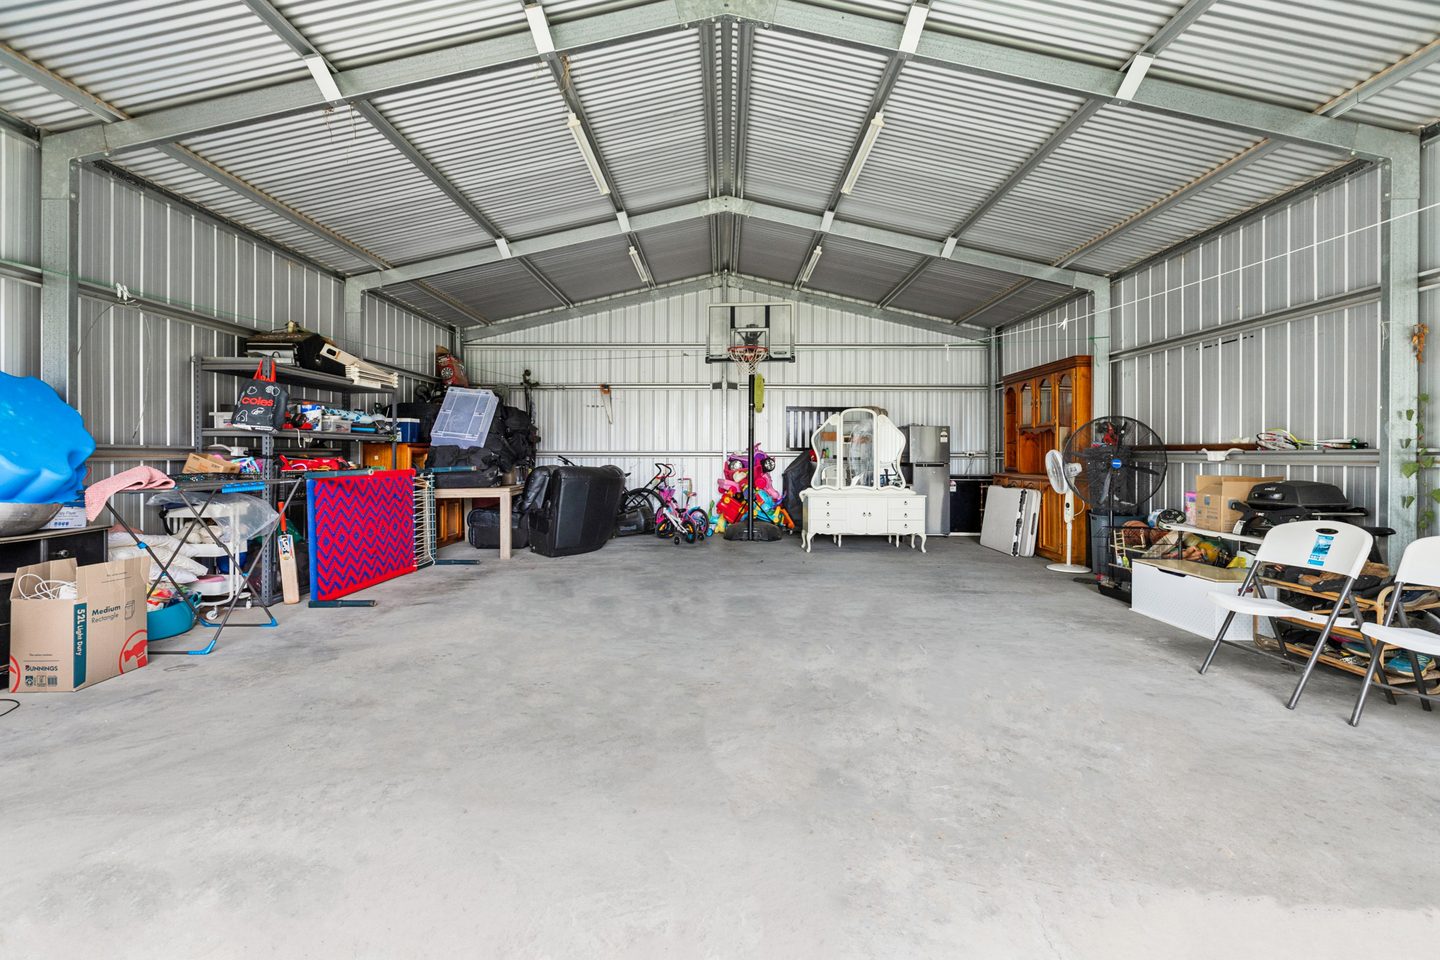
For the tools, the hobbies, or the project you’ve been meaning to start. The substantial shed has a concrete floor and roller door, separate from the home’s garage.
Every angle
Take another look.
The whole picture
A plan that makes sense.
See how the separate family room, open living area and bedrooms sit within the home — and how the deck, garden and shed fit around it.
Home & site plan
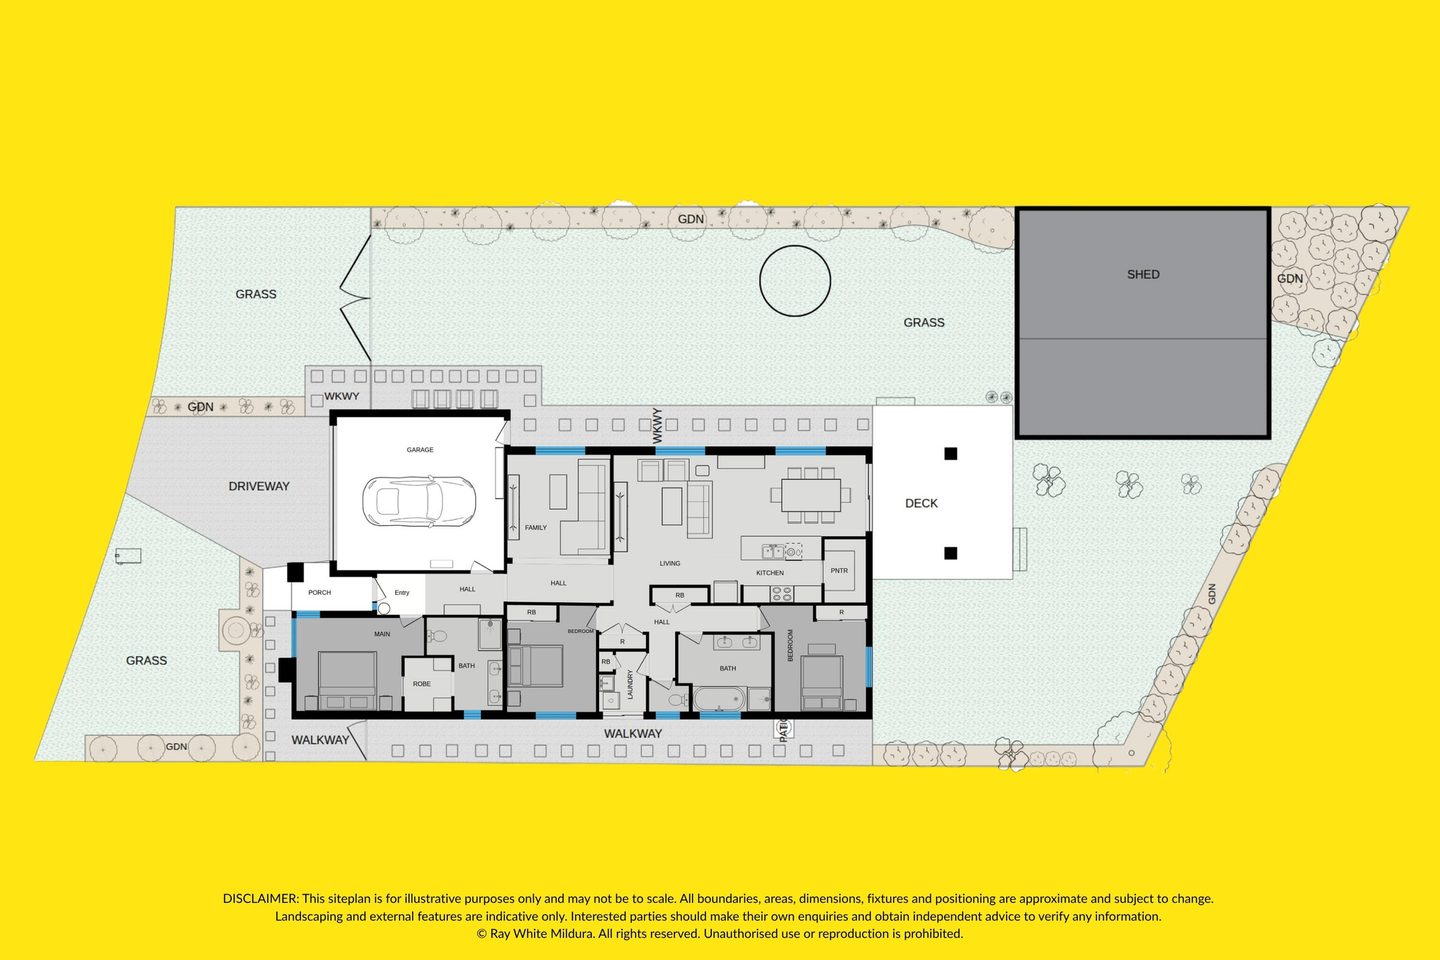
On a phone, zoom in and swipe across the plan, or open the full-size image.
The practical details.
Built by Simonds Homes in 2016.
Home & land
- Property
- Freehold house
- Construction
- Brick veneer
- Land size
- 821 m²
- Internal floor space
- 150.61 m²
- Bedrooms / bathrooms
- 3 / 2
- Car spaces
- 2
Everyday comfort
- Heating
- Ducted gas
- Cooling
- Evaporative
- Natural gas
- Connected
- Hot water
- Solar / gas boost
- Internet
- NBN available
Fibre to the Premises
Useful extras
- Living
- Separate family room
Open-plan living & dining - Storage
- Walk-in pantry
Bedroom robes - Garage
- Internal access
- Shed
- 9m x 9m
- Sprinklers
- Automatic front & rear
Find your way here
Mildura.
Your next address.
8 Kedmenec Drive, Mildura VIC 3500
Closest primary schoolMildura Primary School
Closest secondary schoolChaffey Secondary College
For your consideration
Buyer documents.
$670,000 – $737,000
Ask Damian about inspections or anything you’d like to know about the home.
Get in touchSee it for yourself
Come and see
how it fits.
Arrange an inspection, ask a question, or find out more about 8 Kedmenec Drive.